Kitchen · Large
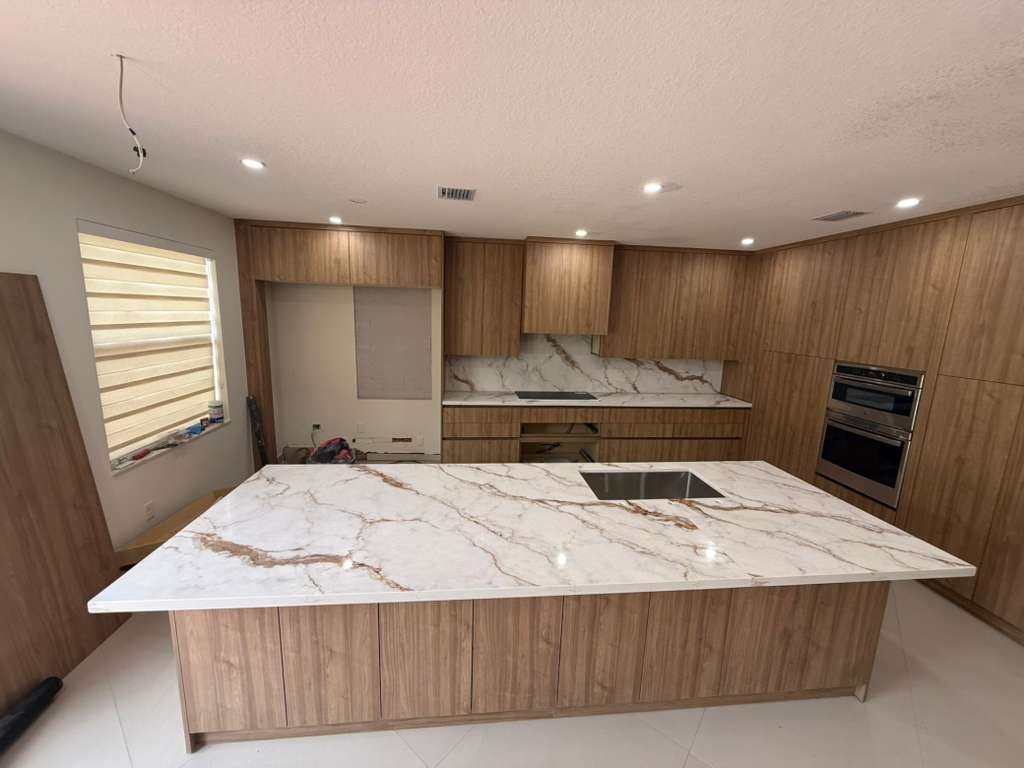
Warm wood kitchen
Full-height wood cabinetry balanced with a bright stone surface and precise storage planning.

Full-height wood cabinetry balanced with a bright stone surface and precise storage planning.
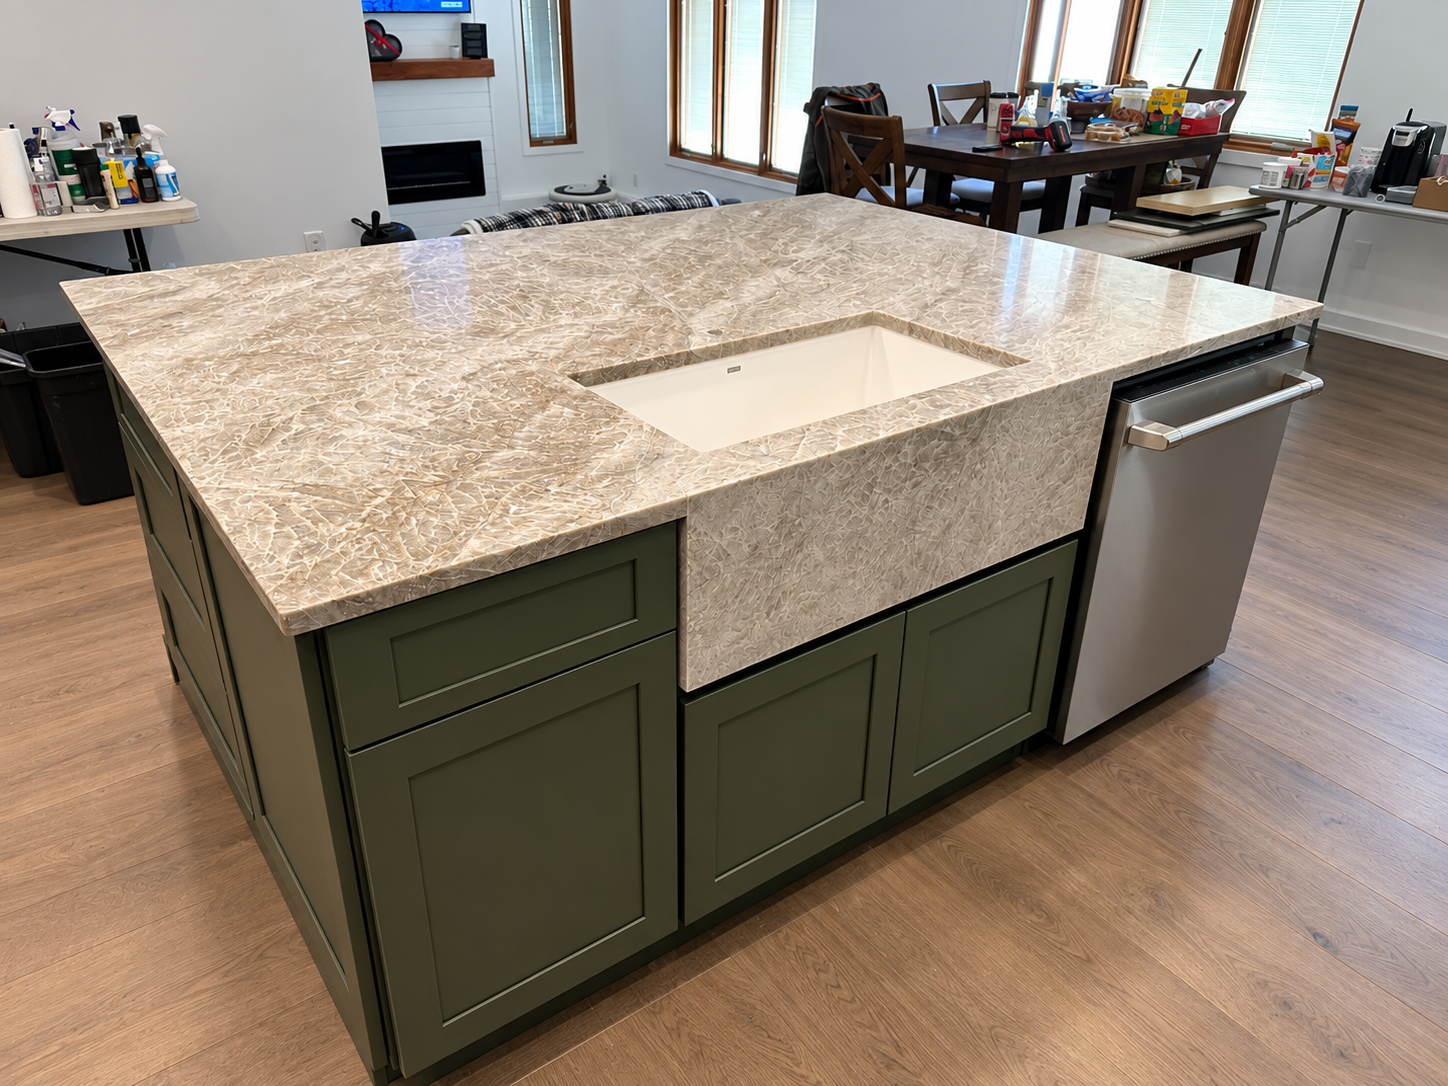
An olive green island paired with a fully wrapped patterned stone surface and integrated sink.
A closer look at clean white cabinetry, practical storage, and warm flooring.
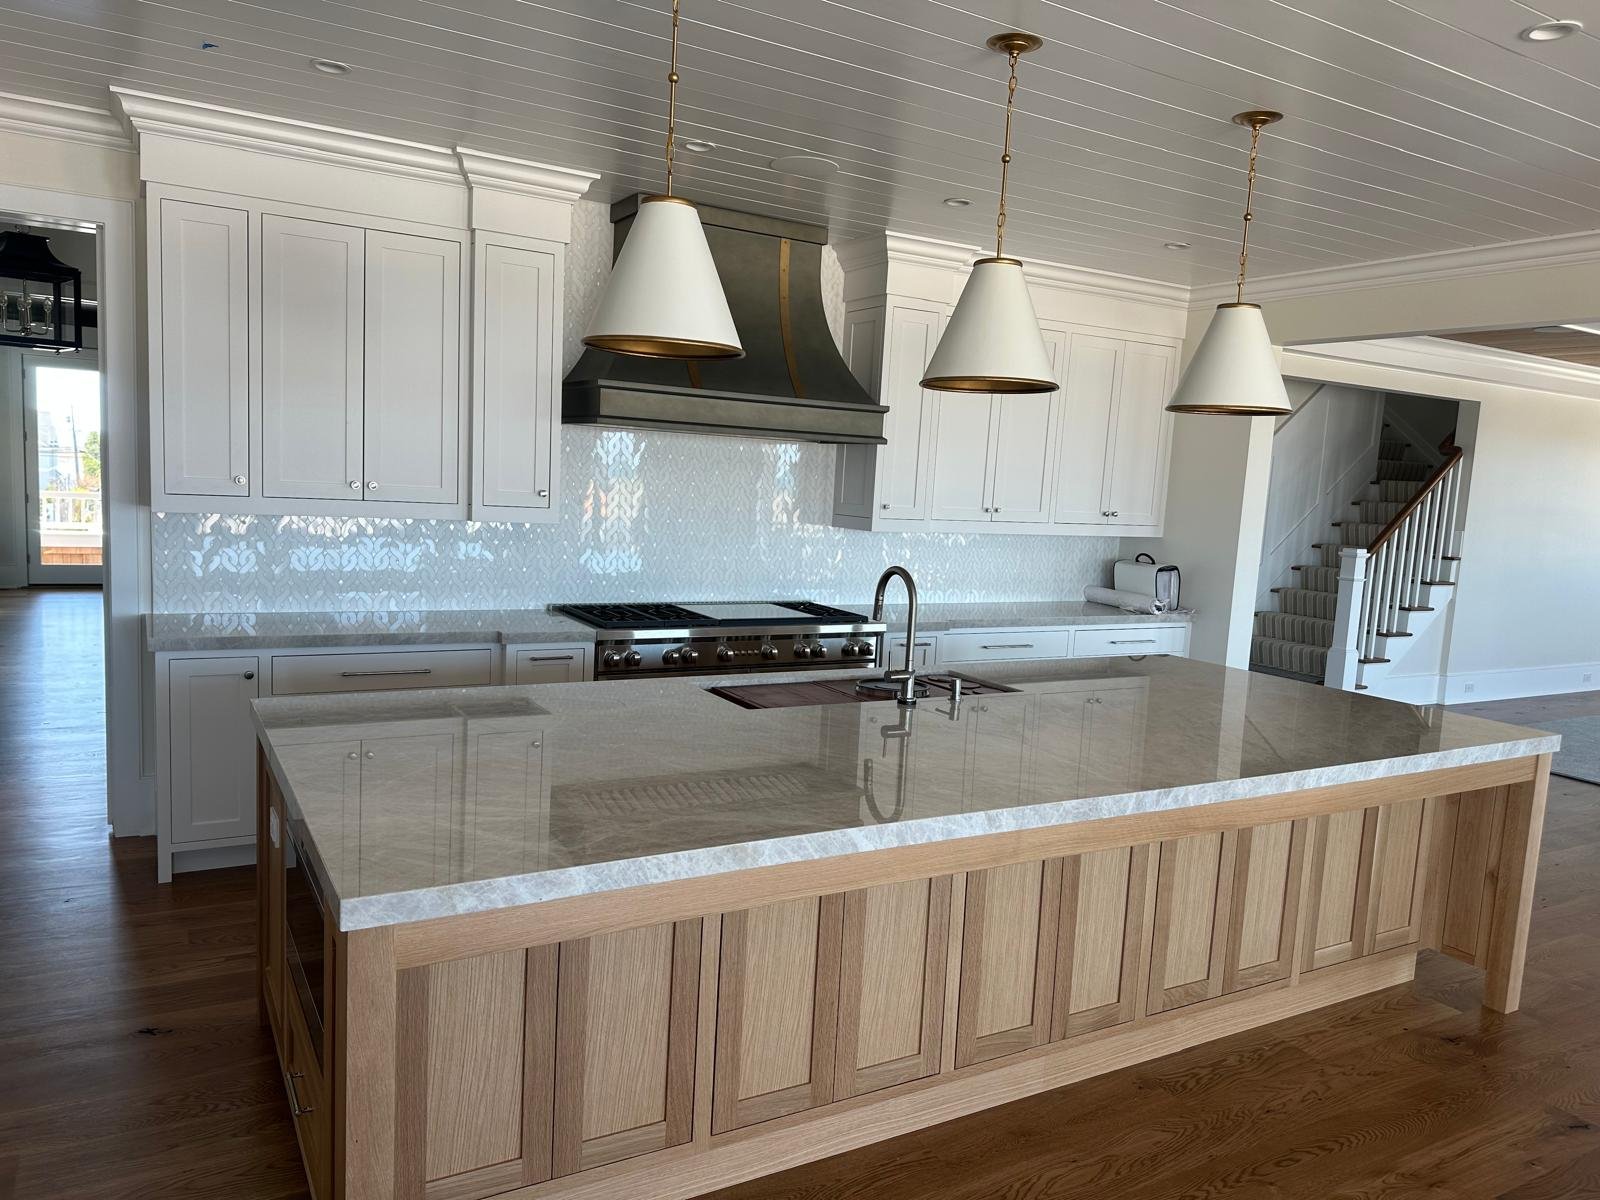
Custom white cabinetry and a natural wood island are balanced by polished stone and warm metallic details.
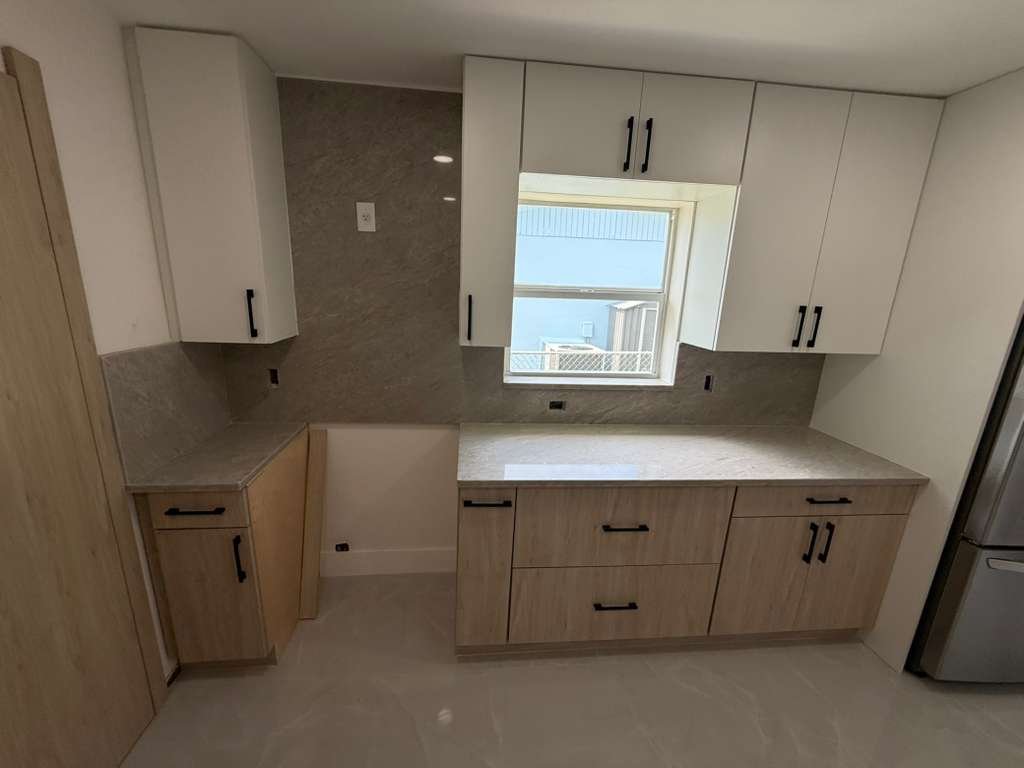
Light uppers, natural lower cabinetry, and tailored millwork that keeps the room open and useful.
Dark cabinetry and a light stone surface create a precise, functional contrast.
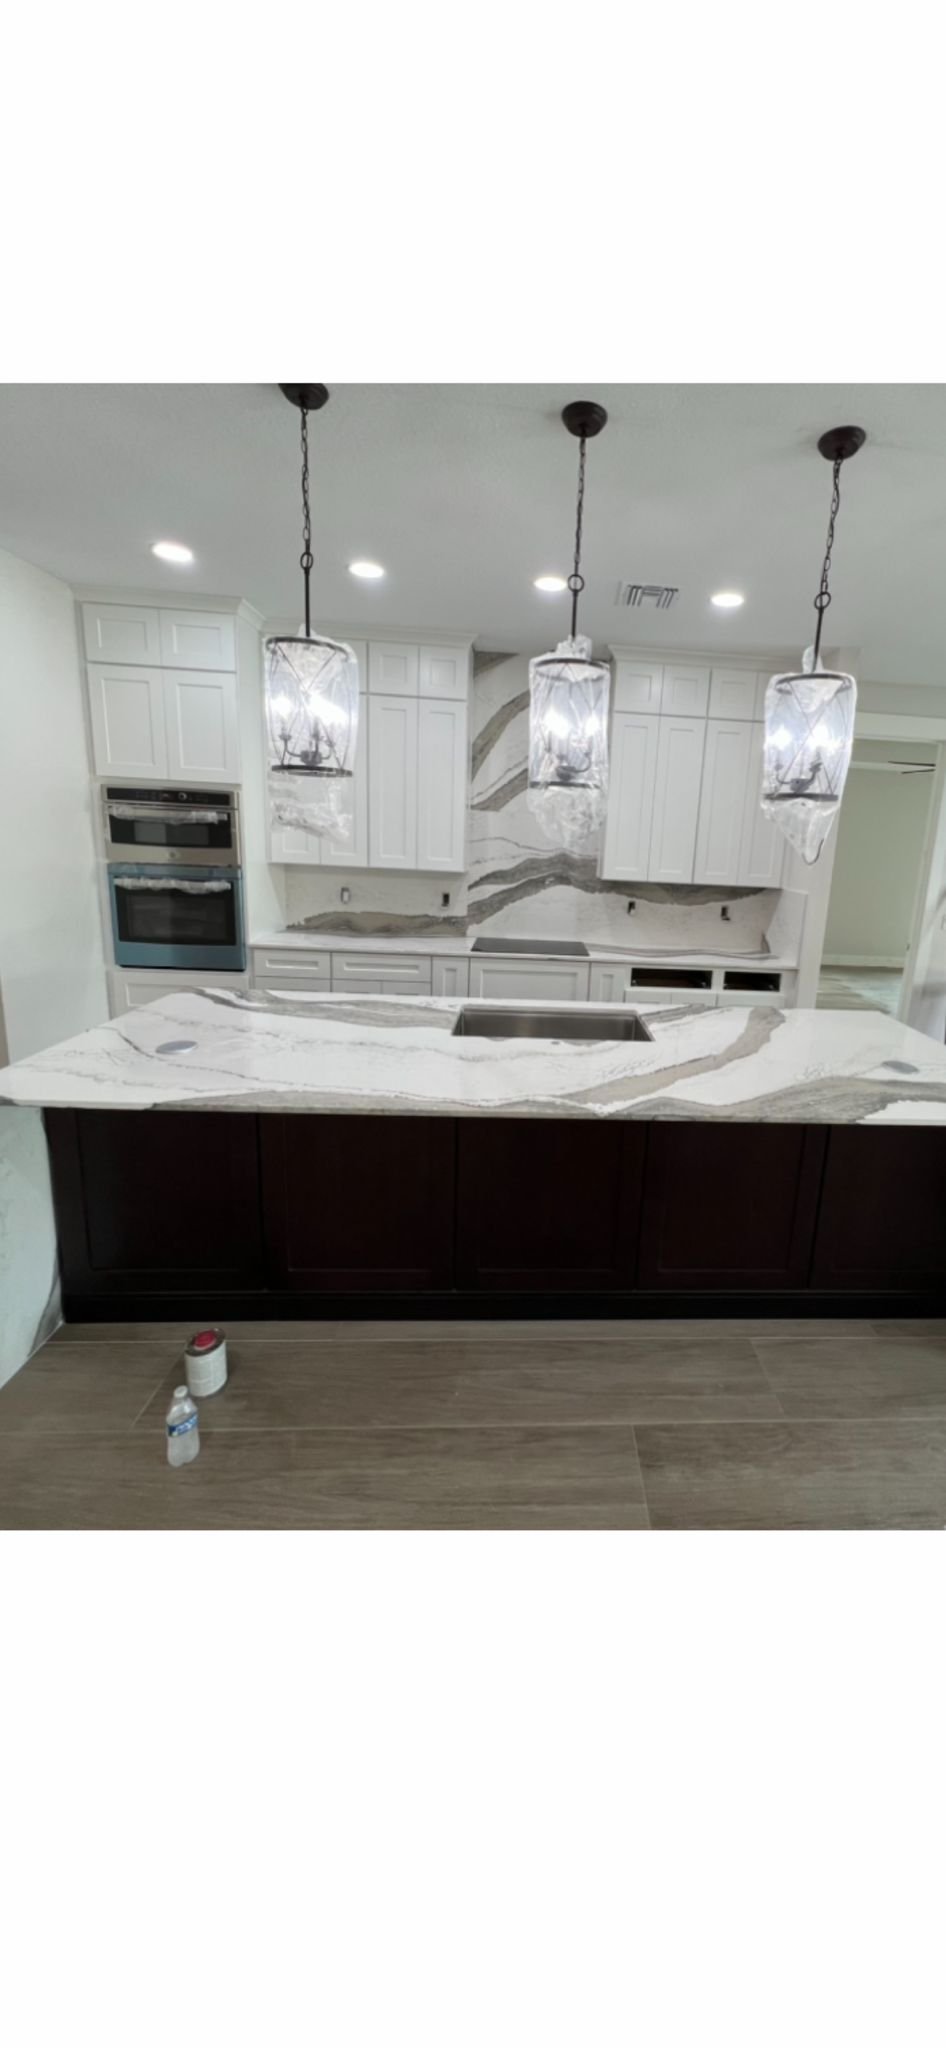
Custom white cabinetry built around expressive stone surfaces and a central working island.
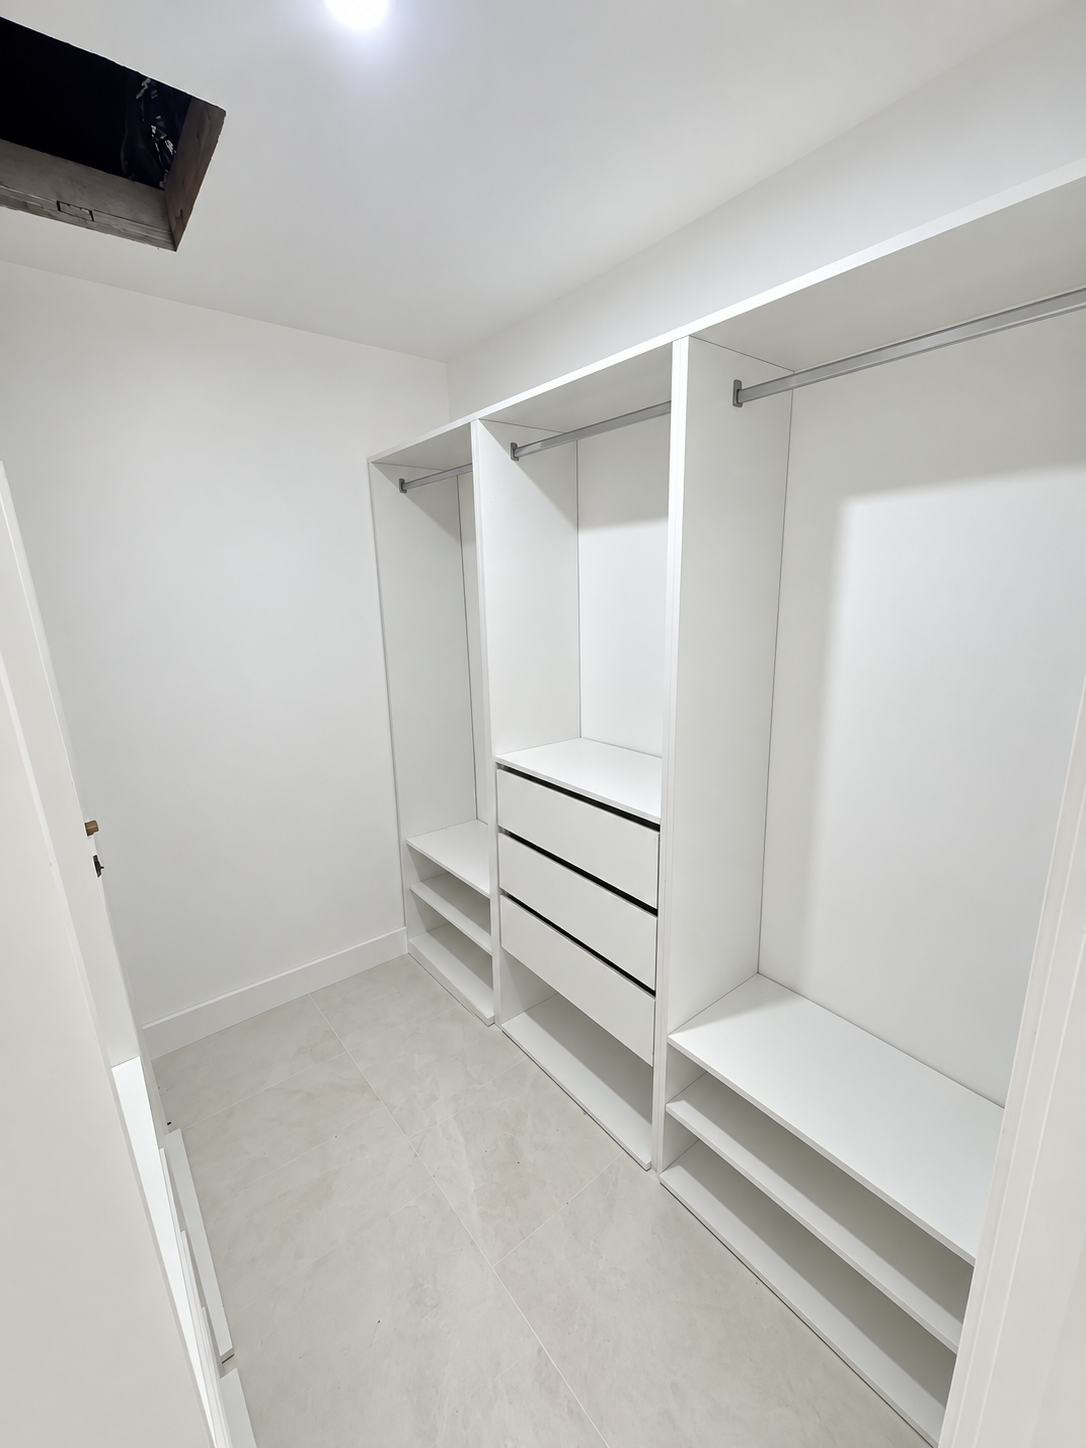
Drawers, open shelving, and dedicated hanging areas organized in a bright custom layout.
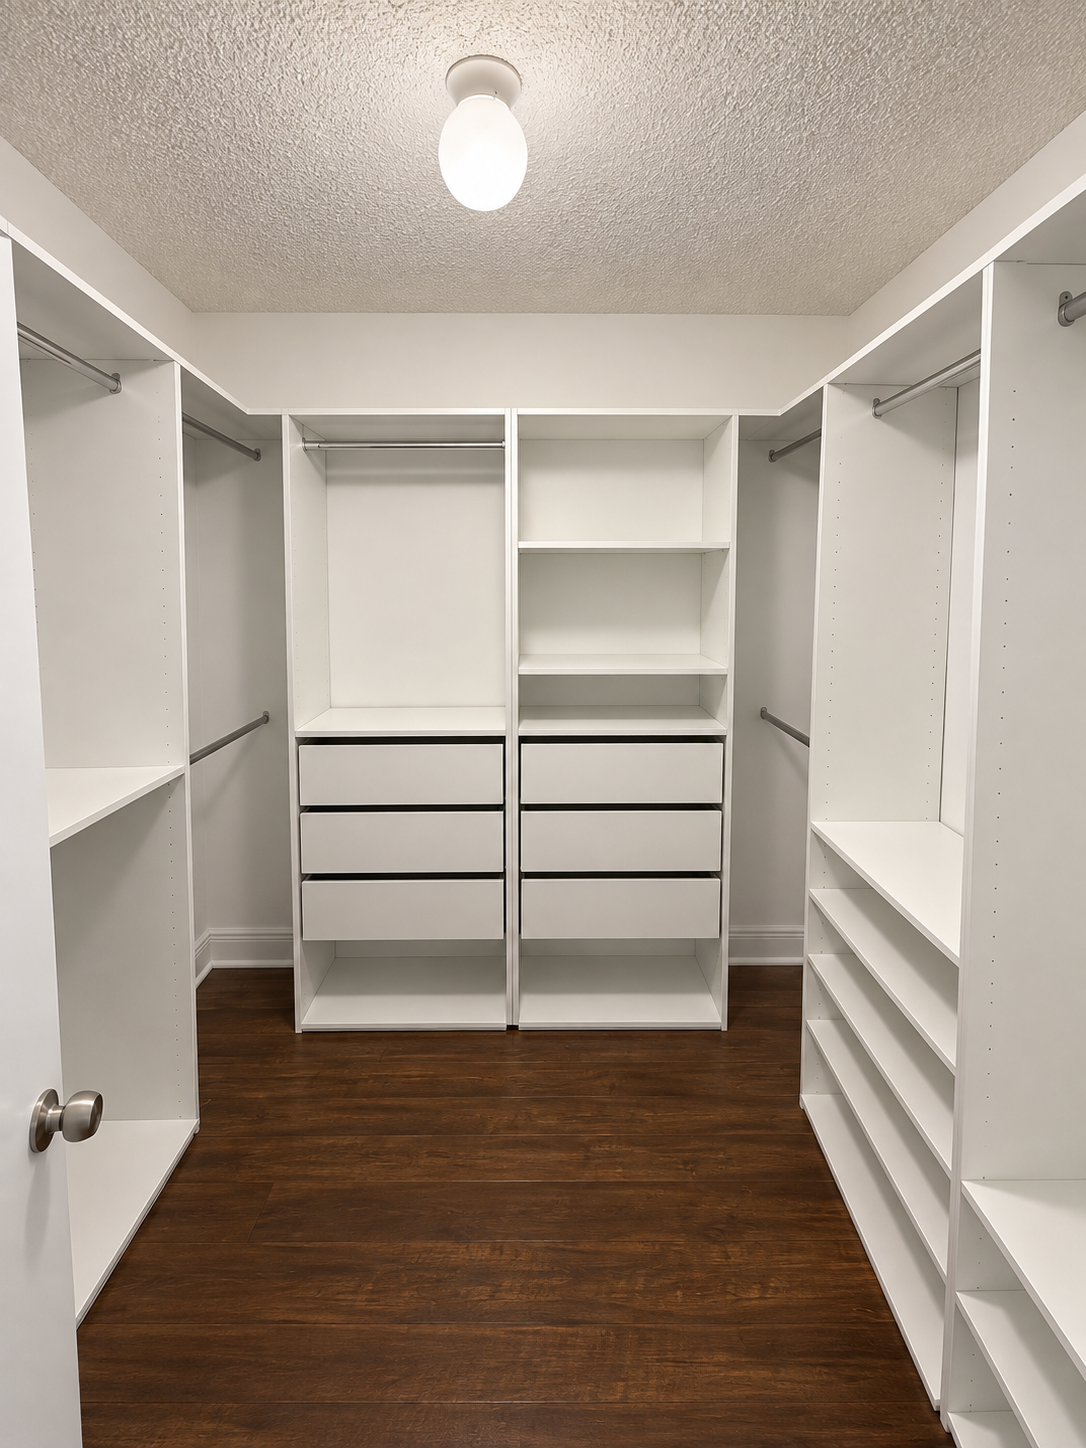
A complete three-wall configuration designed for clear organization and comfortable access.
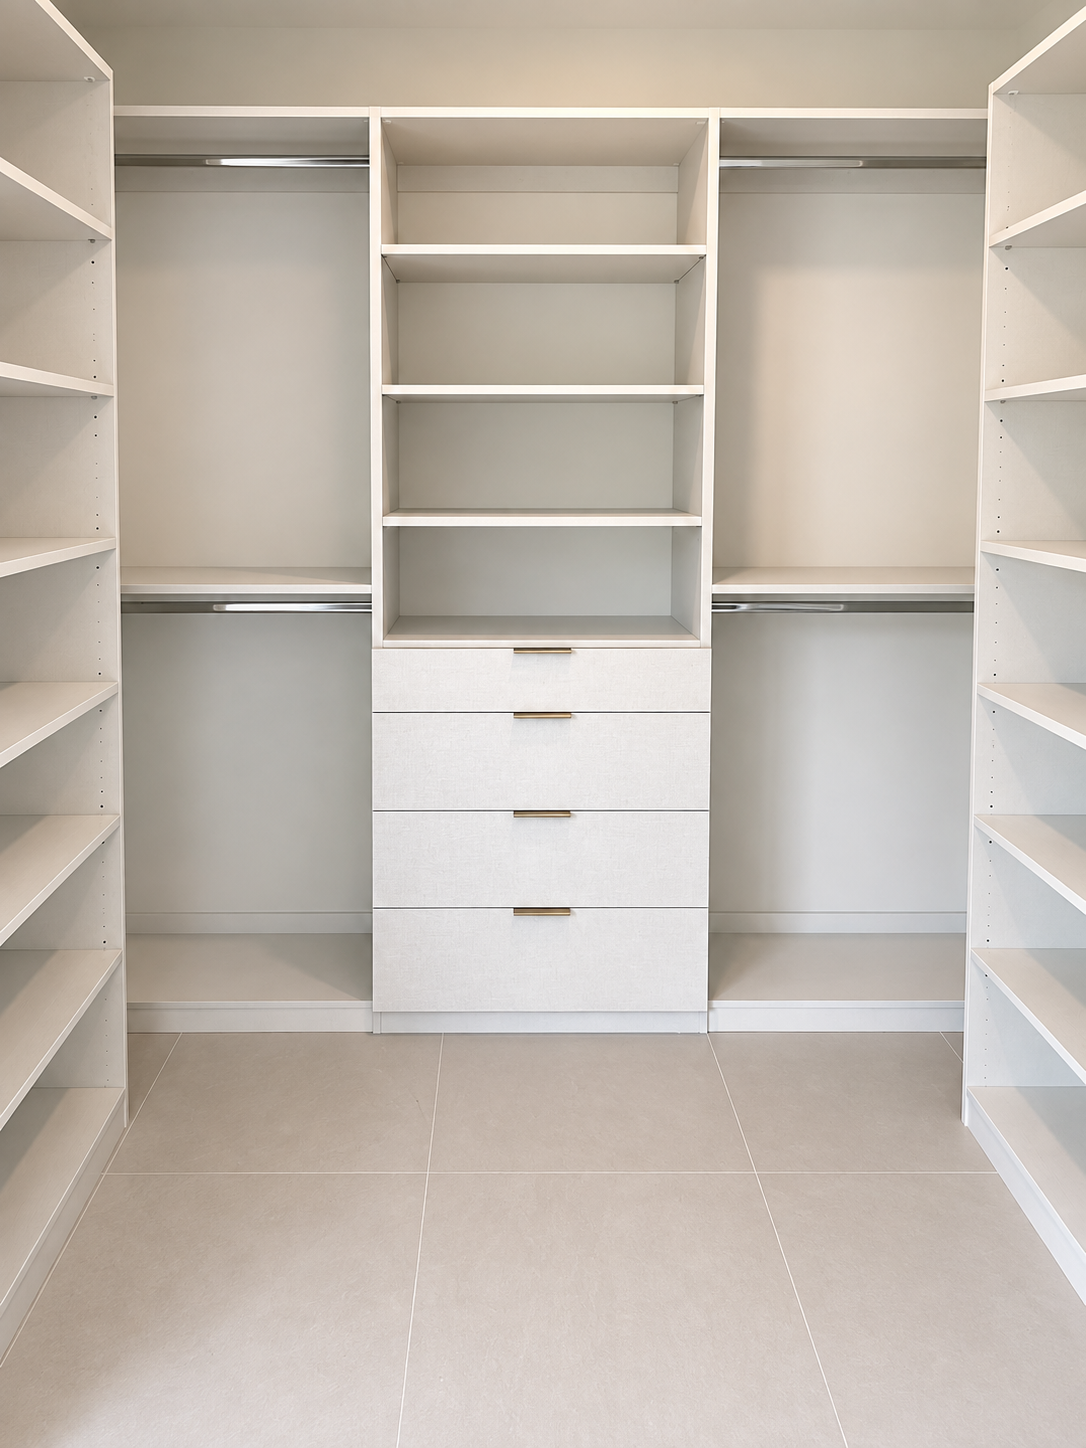
A centered drawer tower with adjustable shelves and double hanging zones to maximize the room.
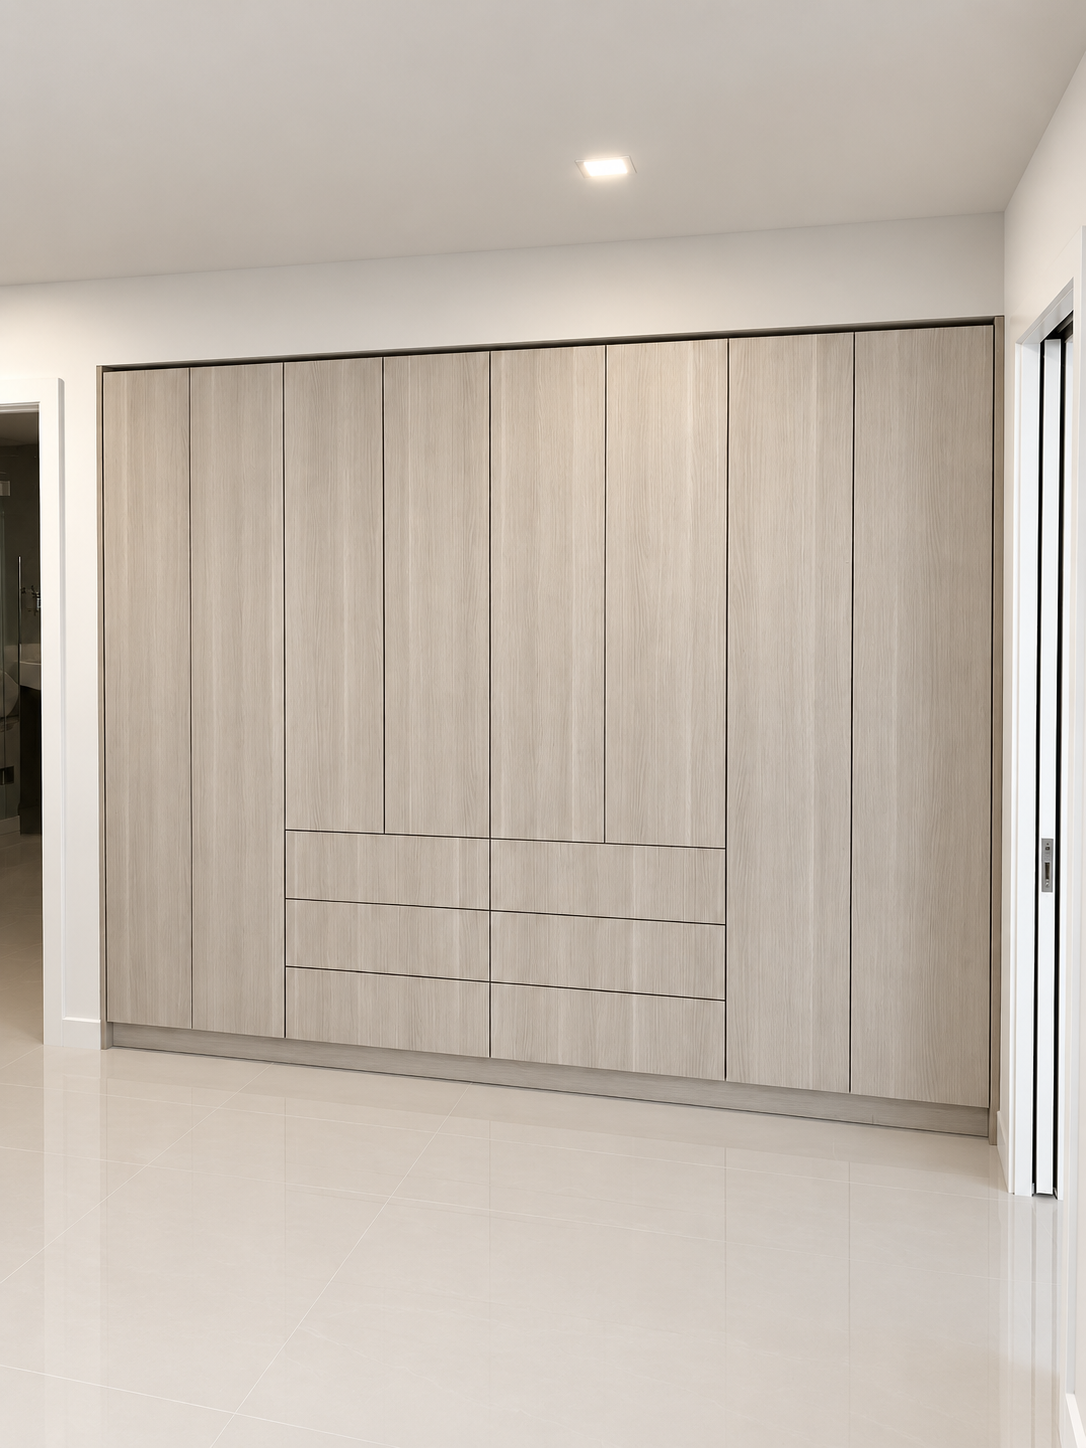
Full-height light wood cabinetry creates a refined wall of concealed storage.
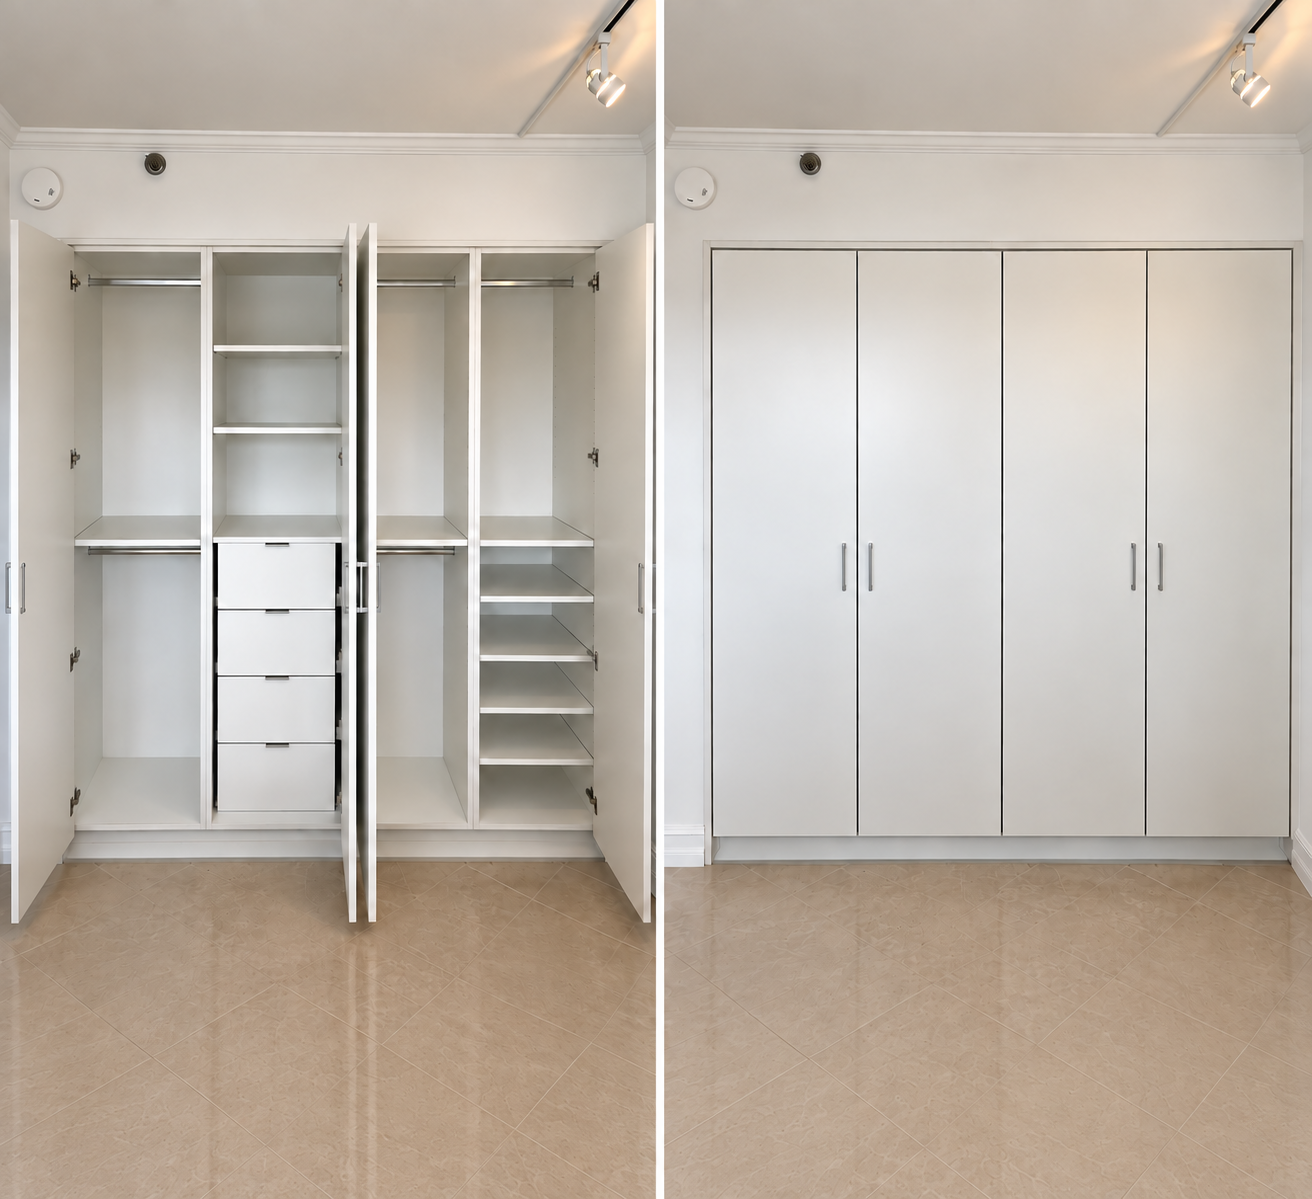
A side-by-side view revealing the organized interior and the clean closed elevation.
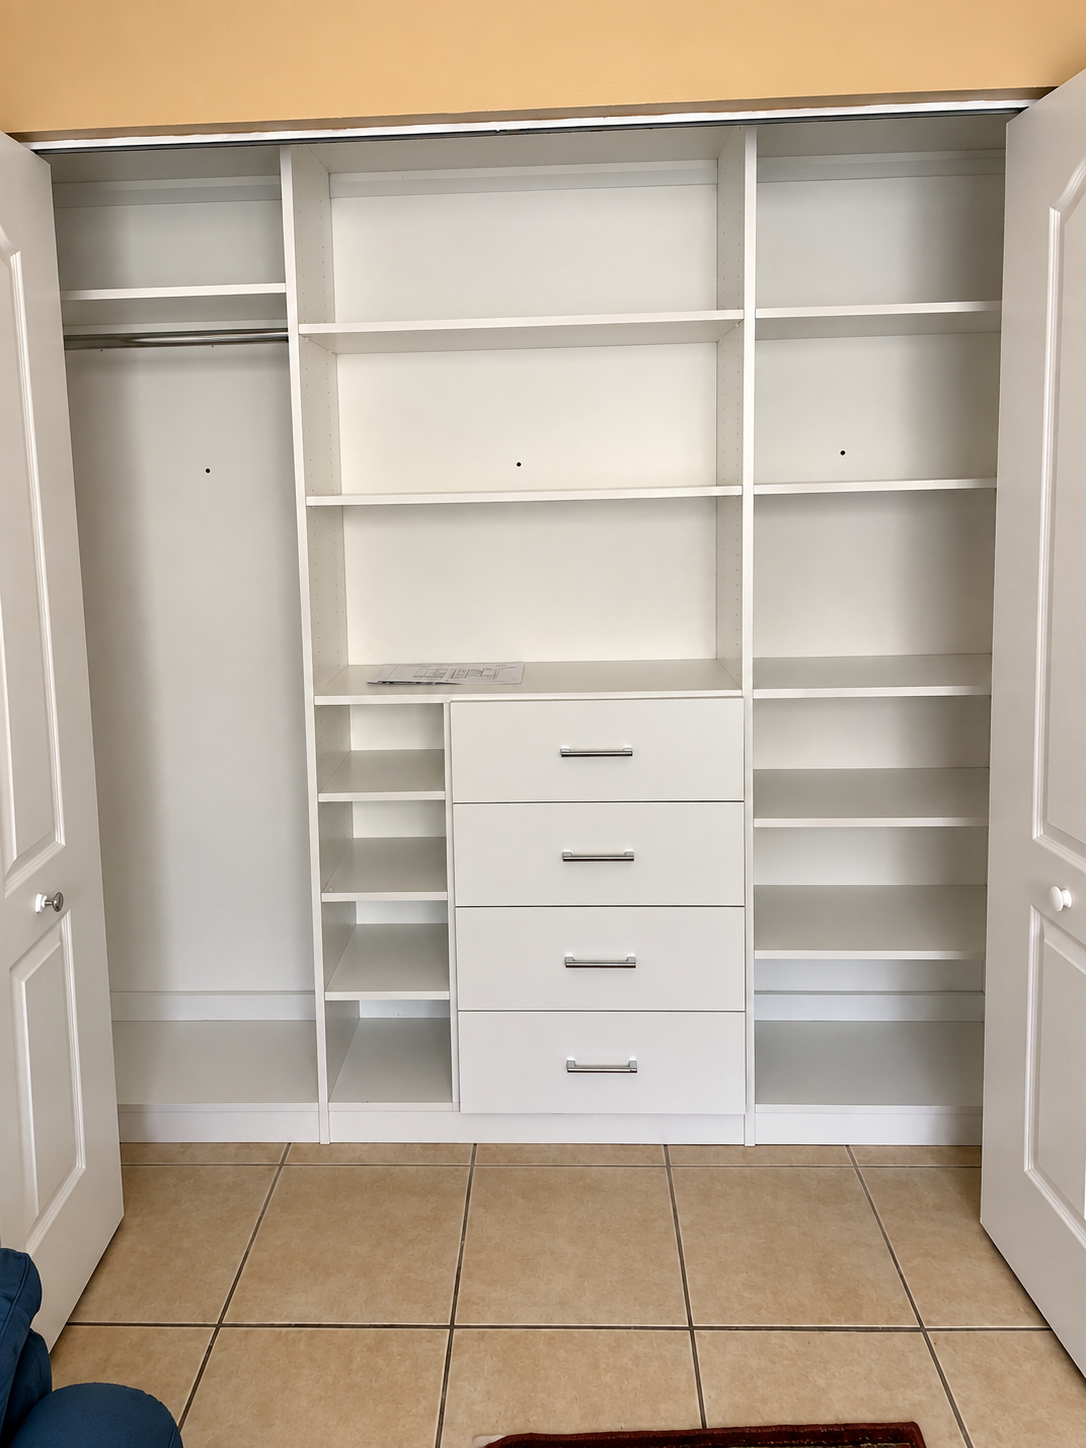
A compact layout with central drawers, adjustable shelving, and dedicated hanging space.
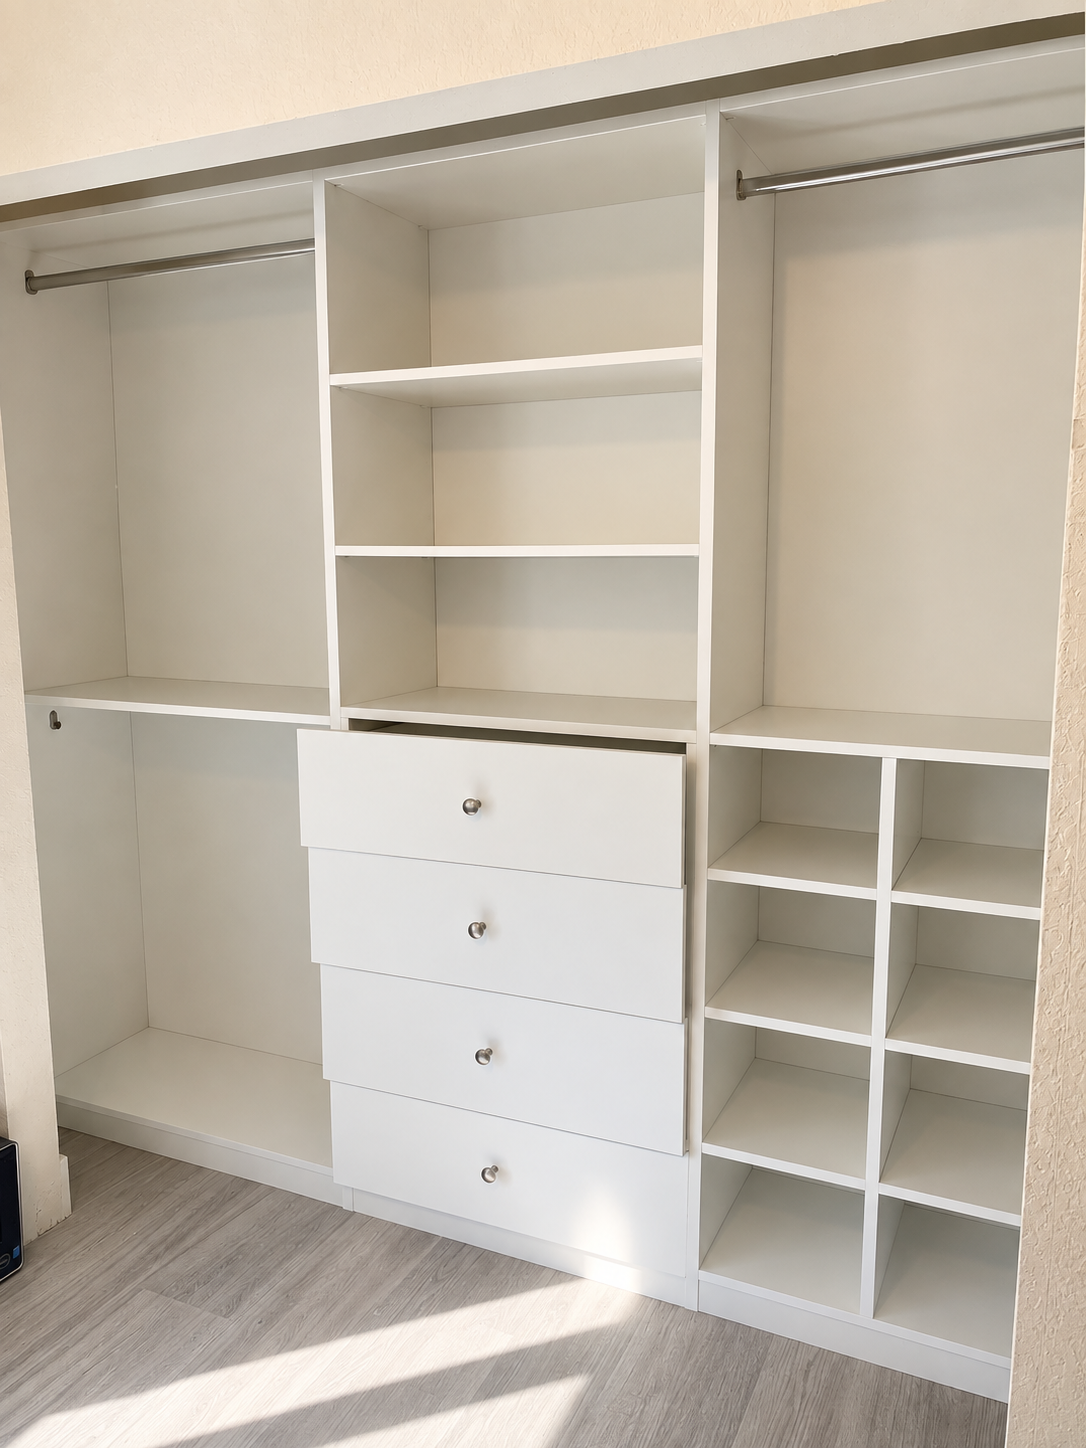
Dual hanging zones and an open central tower make everyday storage clear and accessible.
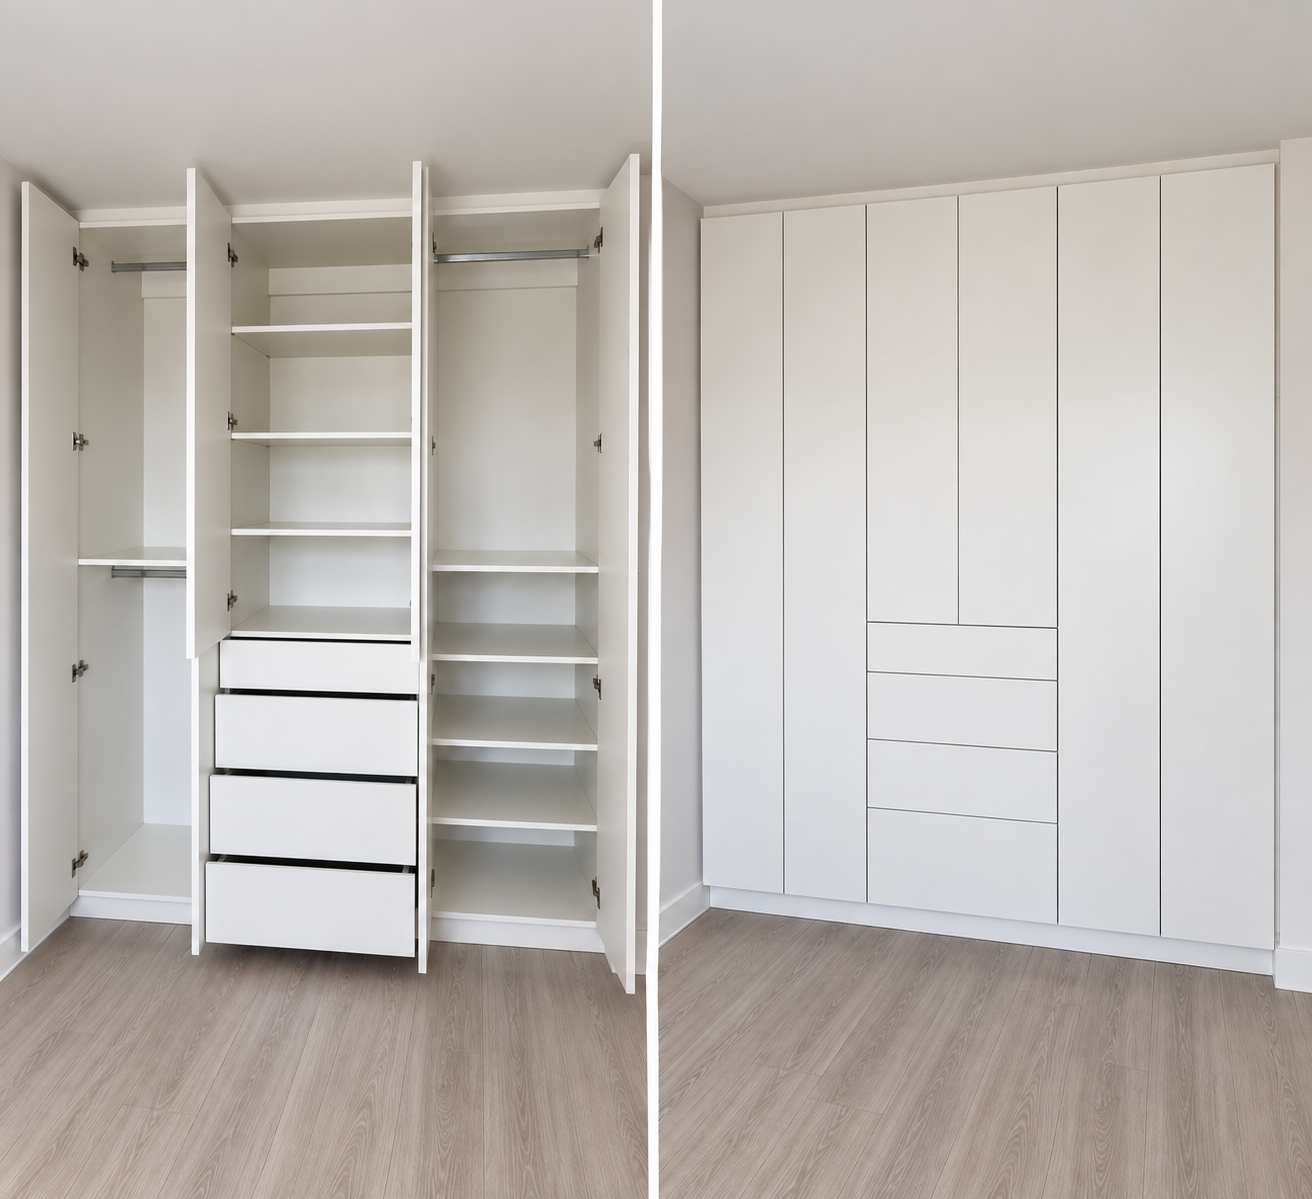
A seamless floor-to-ceiling facade opens to reveal drawers, shelving, and balanced hanging areas.
White cabinetry paired with expressive stone and refined metallic hardware.
A closer view of the storage layout, finishes, and installation details.
A complete walkthrough showing the custom closet from multiple angles.
A short view of the completed cabinetry, proportions, and functional storage.
Try another combination or clear the filters to see every project.
